Address
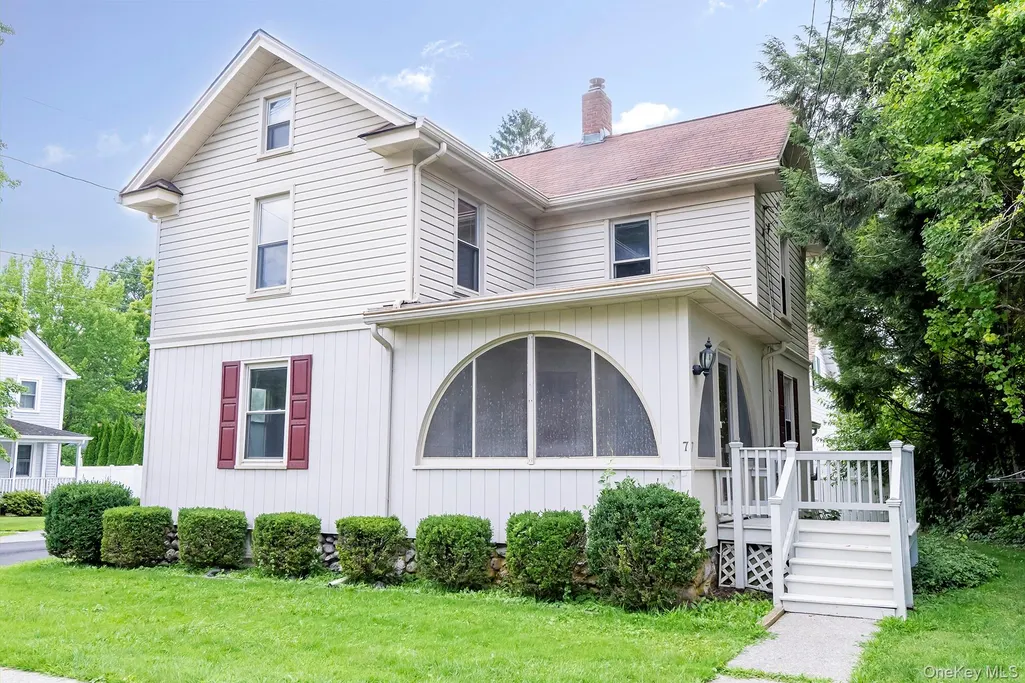
7 Maple Avenue, Millbrook, NY
Price
$ 519,000
Property Attributes
- MLS#1041192
- TypeSingle Family
- Listing Status Active
- CountyDUTCHESS
- CityMillbrook
- Zip12545
- StyleTraditional
- Year Built1900
- Taxes$ 4380
- Price$ 519,000
- Bedrooms3
- Full Bathrooms1
- Half Bathrooms1
- Sqr Footage1420
- Lot Size0.08 Acres
Data Source:
Listings courtesy of OneKey® MLS as distributed by MLS GRID
Property Description
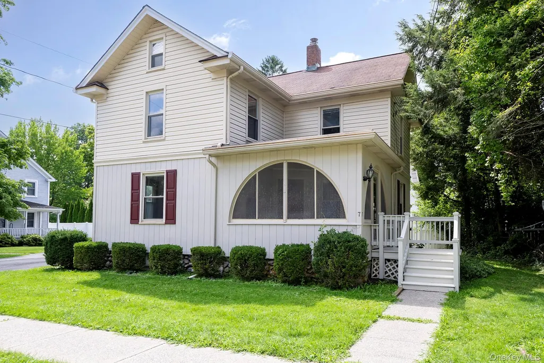
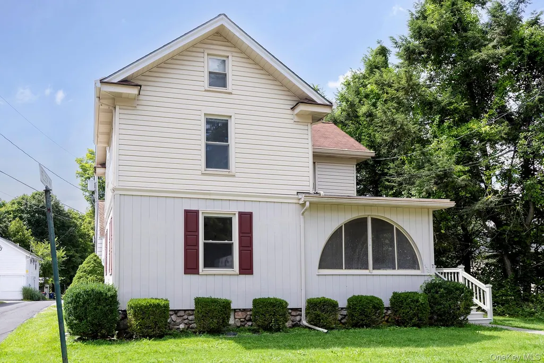
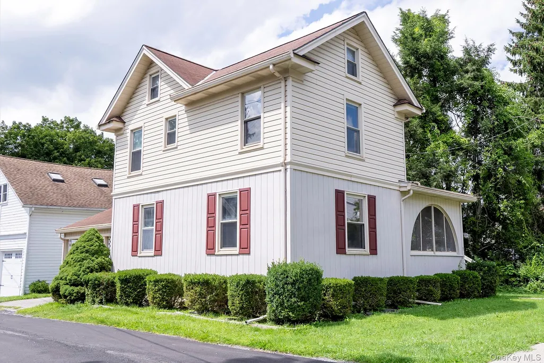
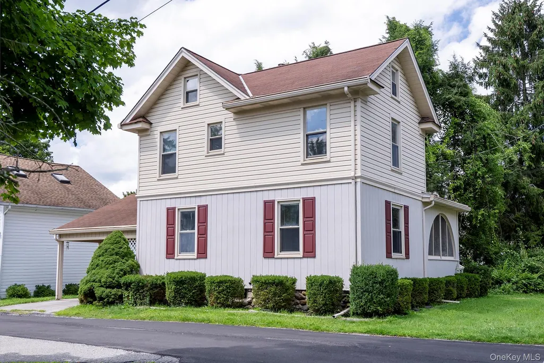
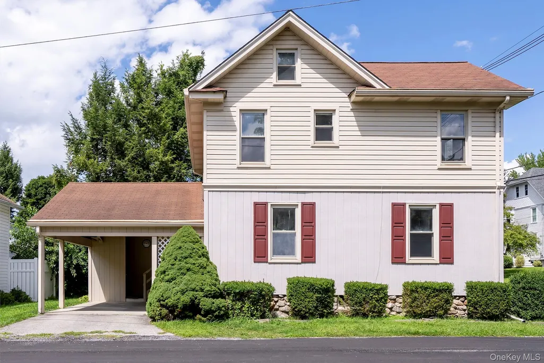
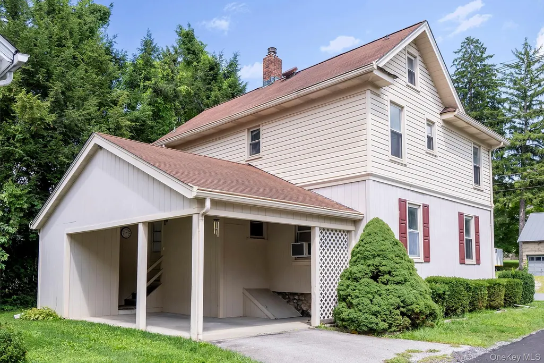
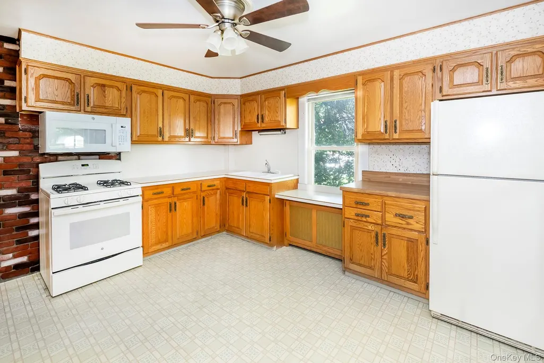
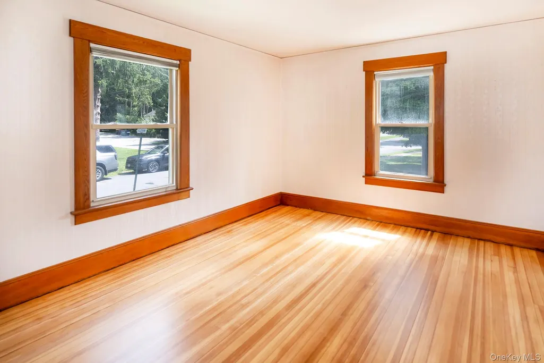
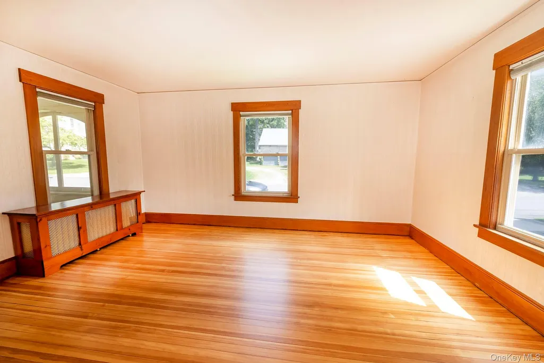
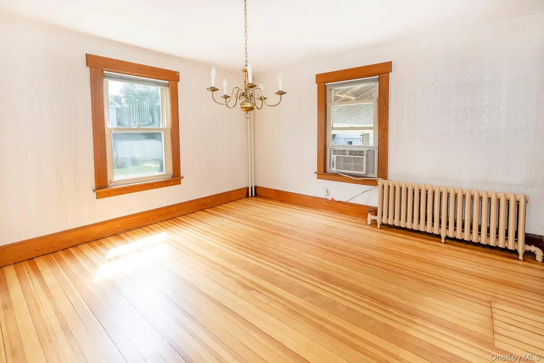
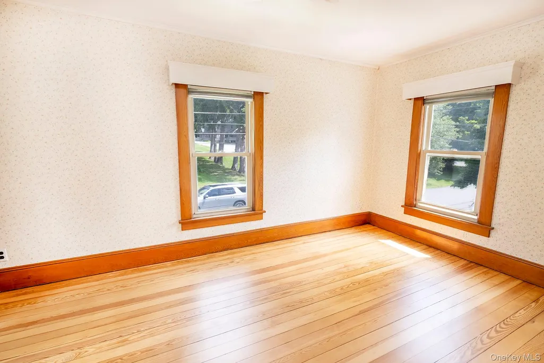
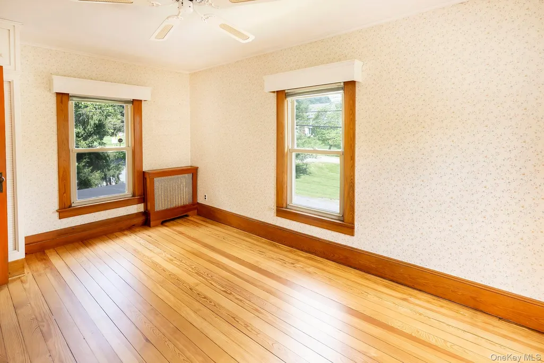
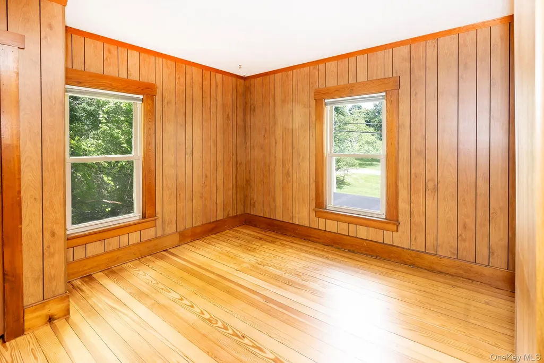
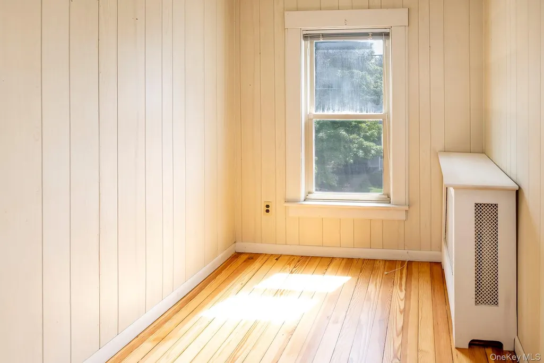
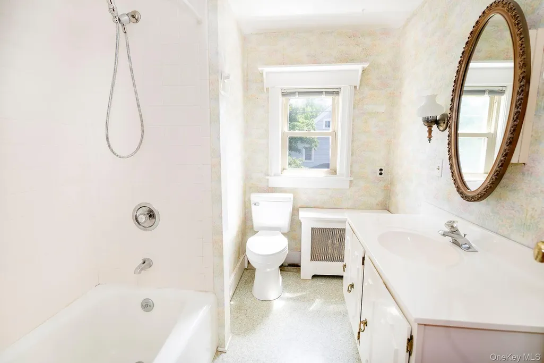
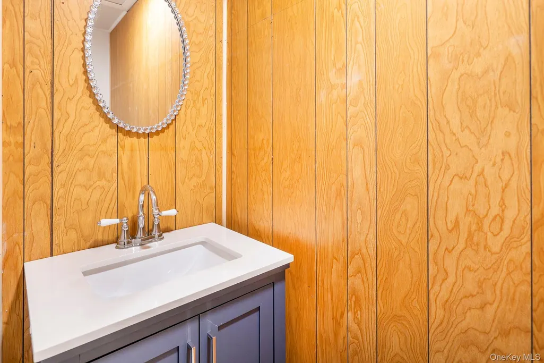
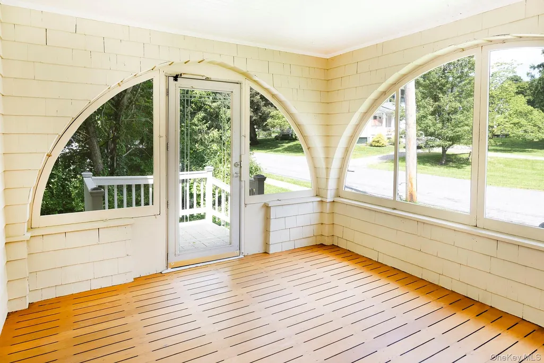
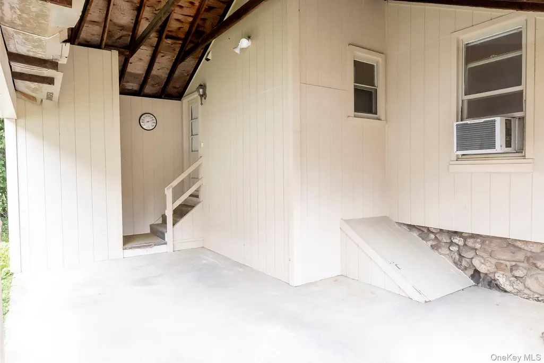
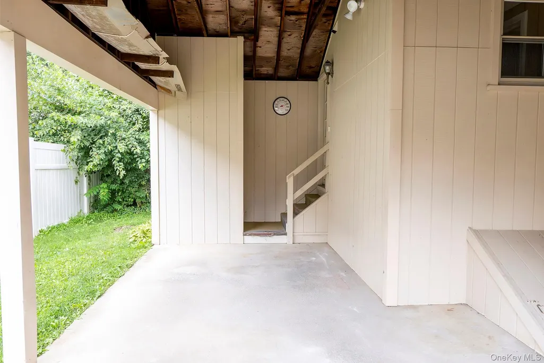
Situated in the charming Village of Millbrook, this delightful home is just a short stroll to enjoy all the village amenities. Walk to outdoor summer concerts, the Millbrook Farmers & Makers Market, the library, public tennis courts, shops and restaurants. The home is comfortable, boasting gleaming wood floors throughout. The main floor features a spacious kitchen, a light-filled living room, an attractive dining room, a mudroom area with 1/ 2 bath and space for laundry. Three bedrooms and a full bathroom comprise the second floor. A walk-up attic and basement offer plenty of room for storage. Outside you will find a lovely enclosed front porch, a carport, and a storage room. This property will make a wonderful full time residence or a weekend retreat. Easy commute to Metro North Train Station and the Taconic State Parkway. Come take a look, your new home in the highly desirable Village of Millbrook is waiting for you!
| Elementary School | Middle School | High School |
|---|---|---|
| Elm Drive Elementary School | Millbrook Middle School | Millbrook High School |
| Price History | |
|---|---|
| 8/21/2026 | Listed $519,000 |
General Features
| Sewer | Public Sewer |
|---|---|
| Heating | Oil |
| Cooling | None |
| Utilities | Trash Collection Private |
| Appliances | Microwave,Range,Refrigerator |
| Patio/Porch Features | Porch,Screened |
| Architectural Style | Traditional |
| Construction Materials | Frame |
| Year Built | 1900 |
| Property Subtype | Single Family Residence |
| Tax Year | 2025 |
| Parcel Number | 135801-6765-19-521091-0000 |
| County | Dutchess County |
| Property Type | Residential |
| HOA | No |
| Garage Y/N | No |
| Total Rooms | 7 |
| Full Baths | 1 |
| High School | Millbrook High School |
| City | Washington |
| Disclosures | Lead Paint,Seller Property Disclosure |
| Senior Community Y/N | No |
| High School District | Millbrook |
| Carport Spaces | 1 |
| Carport Y/N | Yes |
| Elementary School | Elm Drive Elementary School |
| Property Attached Y/N | No |
| Tax Annual Amount | 4380.24 |
| Middle/Junior High School | Millbrook Middle School |
| Additional Parcels Y/N | No |
| Building Area Units | Square Feet |
| Standard Status | Active |
| Middle/Junior School District | Millbrook |
| Elementary School District | Millbrook |
| Tax Assessed Value | 174600 |
| PostalCity | Millbrook |
| Listing Appliances | Microwave, Range, Refrigerator |
Interior Features
| Interior Amenities | Eat-in Kitchen,Natural Woodwork,Washer/Dryer Hookup |
|---|---|
| Basement | Full,Unfinished |
| Flooring | Wood |
| Basement Features | Full, Unfinished |
| Basement (Y/N) | Yes |
| Fireplace Y/N | No |
| Half Baths | 1 |
| Total Bedrooms | 3 |
| Eat-in Kitchen | Yes |
| Total Baths | 2 |
| General Features | Eat-in Kitchen,Natural Woodwork,Washer/Dryer Hookup |
Exterior Features
| Parking Features | Driveway |
|---|---|
| Water Source | Public |
| Parking Features | Driveway |
| Foundation Details | Stone |
| Spa | No |
| Waterfront Y/N | No |
| Horse Y/N | No |
Amenities
- Foreclosure
- Views
- Short Sale
- New Construction
- Adult 55+
- Lease To Own
- No HOA Fees
- Furnished
- Primary On Main
- Air Conditioning
- Seller Finance
- Green
- Fixer Upper
- Horse
- Golf
- Fireplace
- Deck
- Garage
- Basement
- Pool
Property vs Single Family Average in 12545
Price
Taxes
Year Built
Visits
 The data relating to real estate for sale on this website appears in part through the SMARTMLS Internet Data Exchange program, a voluntary cooperative exchange of property listing data between licensed real estate brokerage firms, and is provided by SMARTMLS through a licensing agreement. Listing information is from various brokers who participate in the SMARTMLS IDX program and not all listings may be visible on the site. The property information being provided on or through the website is for the
 OneKey® MLS required Copyright, Source of Data and Disclaimer for IDX display
Information Copyright 2026, OneKey® MLS. All Rights Reserved.
The source of the displayed data is either the property owner or public record provided by non-governmental third parties. It is believed to be reliable but not guaranteed. This information is provided exclusively for consumers' personal, non-commercial use.
The data relating to real estate for sale on this website comes in part from the
OneKey® MLS required Copyright, Source of Data and Disclaimer for IDX display
Information Copyright 2026, OneKey® MLS. All Rights Reserved.
The source of the displayed data is either the property owner or public record provided by non-governmental third parties. It is believed to be reliable but not guaranteed. This information is provided exclusively for consumers' personal, non-commercial use.
The data relating to real estate for sale on this website comes in part from the
